
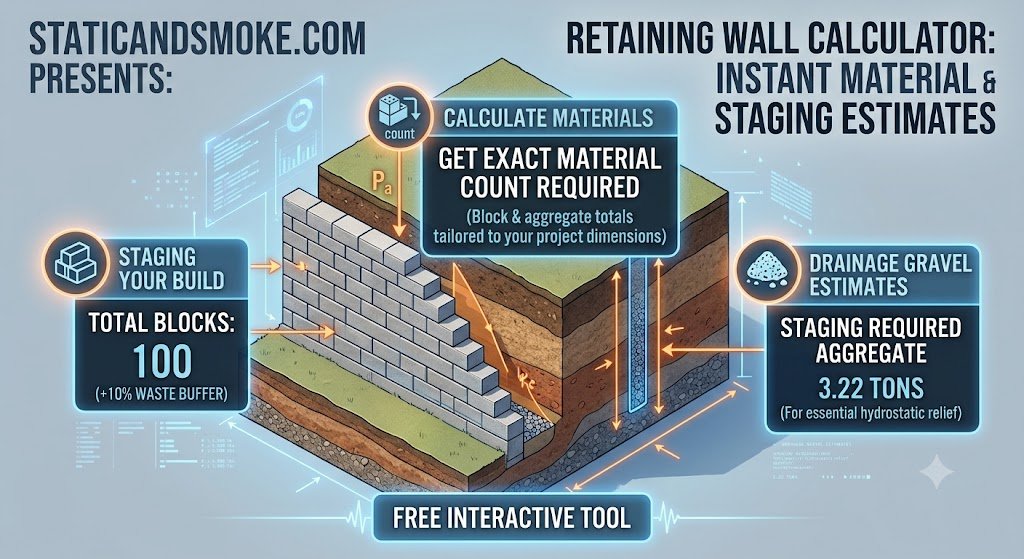
When executing an outdoor project, utilizing a professional retaining wall calculator methodology reveals the stark difference between stacking decorative garden borders and engineering a true structural barrier.. A retaining wall is a mechanical dam designed to resist massive, continuous lateral loads from shifting earth. When a property owner or site contractor prepares to clear a slope or cut a tier into a hillside, guessing at the structural requirements is a guaranteed recipe for eventual failure. Every cubic foot of soil exerts heavy physical force against a barrier, and without accurate baseline math, the system will bow, drift, or completely blow out under the pressure.
Calculating these structural dimensions before a shovel ever hits the dirt is the only way to ensure the long-term stability of your landscape. Instead of relying on guesswork, you can map your specific project layout directly into our engineering matrix below. By inputting your planned structural dimensions and soil profile, you can instantly isolate the exact material mass and lateral force vectors your design must withstand before executing your build.
Proactive Earth Retention & Material Calculator
Calculate lateral structural forces and stage construction materials before excavation.
Soil Mechanics: Using a Retaining Wall Calculator for Lateral Pressure
To understand why a precise calculation is required, you must look at the hidden physics of earth pressures. Soil isn’t a static mass; it behaves like a slow-moving fluid under gravity. To determine how much force your project must withstand, structural designers utilize a specialized retaining wall calculator methodology rooted in the industry standard Rankine’s Theory of Active Earth Pressure.
The baseline equation used by a professional retaining wall calculator to evaluate total lateral earth force (Pa) per linear foot of the build relies on three core variables: soil unit weight, total structural height, and the active pressure coefficient (Ka).
Pa = 0.5 × γ × H² × Ka
Where:
- Gamma (γ) represents the wet unit weight of the backfill soil (ranging from 100 lbs/ft³ for clean gravel to 125 lbs/ft³ for compacted, heavy clay).
- H represents the total vertical height of the planned structure in feet.
- Ka is the active earth pressure coefficient, derived from the soil’s internal friction angle (Phi / φ).
For standard loose sandy soil with an internal friction angle of 30°, the Ka value settles at approximately 0.33. If you run these variables through a retaining wall calculator for a 4-foot-tall project, the lateral force pushing against every single linear foot of your structure is roughly 316.8 pounds.
However, if you use heavy, poorly draining clay with a lower friction angle of 15°, the pressure coefficient spikes dramatically, causing the lateral load to double. This is why mapping your specific soil type into a construction calculation is non-negotiable before placing your material orders.
Gravity Components and Setback Geometry: Why it’s Necessary for a Retaining Wall Calculator
A standard retaining wall calculator doesn’t just measure the weight pushing forward; it also accounts for the gravitational forces keeping the blocks pinned down. For non-reinforced gravity walls, stability relies purely on the mass of the block system and a structural design element known as batter—the slight inward tilt of the wall toward the hillside it is holding back.
   [ Hillside Soil ]
         |   /
         |  /  <-- Soil Failure Plane
         | /
   ______|/
  |    /
  |   / <-- Batter Angle (1° to 3°)
  |  /
  |_/
[Footing]
When checking your layout with a retaining wall calculator, integrating a 1° to 3° setback angle fundamentally changes the load dynamics. By inclining the face of the barrier toward the embankment, the center of gravity shifts backward. This forces a percentage of the soil’s downward weight to rest directly onto the blocks rather than pushing outward against them, but if you are dealing with an existing build that is already showing structural deflection, you must cross-reference your measurements against our diagnostic guide on a leaning retaining wall to determine if the structure requires immediate emergency intervention.
Calculating Material Mass and Aggregate Staging
The secondary function of an advanced retaining wall calculator involves generating precise material metrics for physical site prep. A wall is only as stable as the gravel drain envelope resting directly behind it. To prevent water from getting trapped and multiplying the lateral force via hydrostatic pressure, a clean 1-foot-wide vertical column of angular crushed stone must be staged behind the face blocks.
To calculate the exact gravel tonnage needed for this drainage system without a digital tool, you can apply this straightforward structural volume formula: Total Drainage Tonnage equals (Length in feet multiplied by Height in feet multiplied by 1.0 Foot Width) divided by 27, then multiplied by a compaction factor of 1.45. Multiplying the total cubic yards by a compaction factor of 1.45 ensures you stage enough aggregate to handle heavy settlement. Ultimately, running these precise site metrics through a proactive checklist keeps your landscape fully anchored, functional, and completely safe through heavy freeze-thaw cycles.
Taking the time to calculate your materials and map out your active earth pressures before you dig is the ultimate insurance policy against structural failure.
🛠️ What should we break down next? let us know your suggestions in the comments—or drop us a line directly through our Contact Page!