
During a hot summer heatwave, crawl space condensation triggers an invisible, alarming crisis directly beneath the feet of suburban homeowners. It usually starts with an unmistakable, offensive cue: a distinct, sour, musty odor leaking out of your floor vents and slowly taking over your pristine living room. Within weeks, you might notice expensive hardwood planks beginning to cup and curl at the seams, or closet carpets feeling strangely damp to the touch. When you finally pull back the foundation access hatch and peer into the darkness with a flashlight, you see it—the entire underbelly of your home is sweating, with heavy beads of moisture clinging to the insulation and joists.
For the average property owner, this localized humidity feels like a minor ventilation mystery. In reality, it is a severe thermodynamic failure indicating that active crawl space condensation is eroding your home’s structural subfloor framing.
The widespread assumption among layout builders is that opening foundation vents allows summer air to dry out the under-floor framing. In mathematical reality, passive seasonal venting accomplishes the exact opposite. Preventing expensive structural rot, active mold colonies, and structural floor failure requires an immediate breakdown of the physical laws governing crawl space condensation.
Think your home could survive peak summer humidity without these systems in place? Instead of just taking our word for it, let’s put your current setup to the test. Use the live simulator matrix below to choose your foundation vents, ground shield, and AC settings to see if your subfloor framing enters terminal decay or stays completely pristine over a 30-day spike.
The Core Threshold: When Humidity Flashes Into Liquid
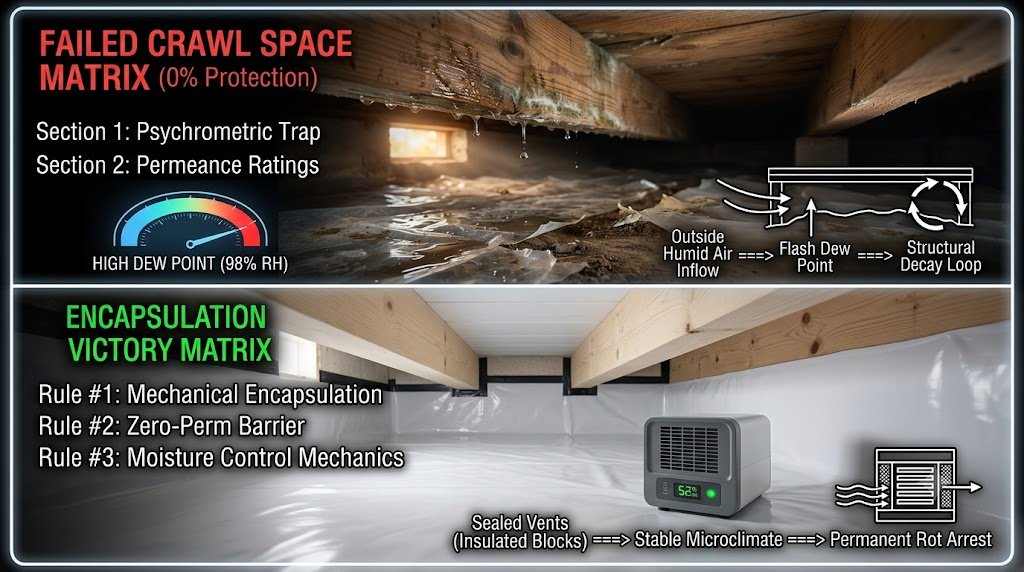
Condensation forming beneath or on top of a crawl space vapor barrier occurs when the ambient foundation air drops below the atmospheric dew point temperature. When humid exterior air (RH > 70%) infiltrates foundation vents and encounters subfloor structural framing cooled below 68°F (20°C) by interior air conditioning, moisture flashes into liquid instantly. Eliminating this structural decay cycle requires absolute air-sealing, a minimum 12-mil uncompromised poly barrier, and mechanical encapsulation rather than relying on passive crawl space condensation loops.
The Psychrometric Trap: Why Your Subfloor Sweats
To eliminate hidden crawl space condensation, you must look at your home through the lens of thermodynamics. The air underneath your house isn't static; it exists within a highly sensitive psychrometric system where relative humidity (RH), ambient temperature, and structural dew points are constantly interacting..
When you leave traditional foundation vents wide open during hot, humid summer months, you are inviting warm, moisture-laden atmospheric air directly into a cool, subterranean environment. As that warm air moves under your home, it undergoes rapid cooling because it is shielded from solar radiation and sits adjacent to a constant 55°F (12.8°C) earth baseline.
[Warm, Humid Summer Air Inflow] ===> Encounters Chilled Subfloor (AC Driven) ===> Flash Dew Point Transition ===> Liquid Water Drop Precipitation
This temperature drop causes the relative humidity of the incoming air to spike drastically. For every 20°F drop in air temperature, the air’s moisture-holding capacity drops by roughly half. When that air hits your subfloor wood framing—which is actively chilled by your upstairs air conditioning system running at 70°F—the air reaches a 100% saturation point. The moisture shifts from an invisible vapor to an active state of liquid crawl space condensation, pooling directly on structural timber beams and the top layers of your ground plastic.
To learn more about how ambient conditions affect home efficiency, explore the comprehensive building insulation guidelines provided by Energy.gov.
Permeance Ratings and the Failure of Thin Poly
Many builders try to mitigate this moisture by throwing down a cheap sheet of thin plastic across the soil. However, basic low-density polyethylene configurations fail completely if they lack structural thickness and comprehensive coverage. Ground moisture travels upward via vapor drive, exerting constant upward pressure against the underside of the floor framing.
If your home relies on a thin, unsealed 4-mil or 6-mil plastic layer that has been ripped by trade workers or left unbonded at the foundation walls, ground vapor escapes with ease. The trapped moisture vapor rises freely until it hits the cooler subfloor framework, accelerating the cycle of crawl space condensation.
To permanently arrest this cycle, a property envelope requires a true low-permeance barrier. Upgrading to a heavy-duty, multi-layer woven 12-mil or 20-mil poly system with fully taped seams creates a completely sealed structural envelope. This drops the material perm rating near zero, locking soil moisture deep underground where it can never transition into destructive crawl space condensation.
Three Rules to Defeat Foundation Moisture for Good
You do not have to accept structural decay or musty living space odors as a cost of homeownership. By cutting off external air entry and establishing a reliable thermal boundary, you can systematically stop crawl space condensation from ever forming.
1. Execute Complete Mechanical Encapsulation
Stop treating your foundation like an outdoor patio. Seal your perimeter vents permanently using rigid foam inserts and heavy structural exterior caulk. By blocking the summer inflow of high-humidity air, you maintain a completely stable internal relative humidity level that remains safely below the condensation threshold year-round.
2. Install a Continuous Zero-Perm Barrier
Scrap the torn, thin plastic sheets. Install a continuous, puncture-resistant 12-mil or thicker white polyethylene liner across 100% of the ground surface. Run the poly sheets a minimum of 12 inches up the masonry foundation walls, and mechanically secure them using polyurethane adhesive and anchoring termination strips to completely lock out sub-slab vapor drive.
3. Deploy Dedicated Moisture Control Mechanics
Even with an airtight seal, minor ambient vapor can seep through building materials. Install a dedicated, energy-efficient crawl space dehumidifier equipped with a digital humidistat. Setting the machine to maintain a steady 50% to 55% relative humidity baseline guarantees that the internal air will never hit its dew point, completely neutralizing crawl space condensation before it can compromise your structural framework.
🛠️ What should we break down next? Let us know your suggestions in the comments—or drop us a line directly through our Contact Page!