
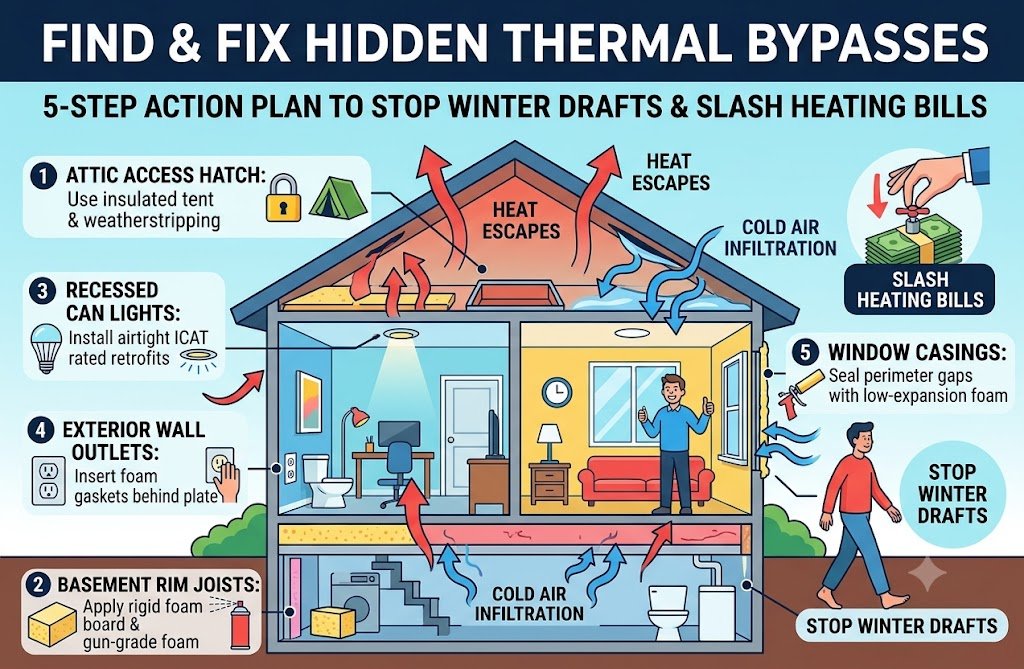
A hidden thermal bypass is an unsealed gap in a home’s structural envelope—most commonly found at the rim joist, attic hatch, or plumbing penetrations—that allows conditioned air to escape. Finding and sealing a hidden thermal bypass requires isolating negative pressure zones within the house to stop thermal bleed and stabilize indoor temperatures.
The Invisible Energy Drain
You know the feeling. You walk past a closed room in December, and a distinct, freezing draft slices across your ankles. You crank the thermostat, watching your energy bill skyrocket, but the living room never actually warms up. This is the classic symptom of a hidden thermal bypass. It isn’t a shattered window or an open door; it’s an invisible vacuum sucking the heat right out of your walls while pulling freezing outside air into your living space.
How to Locate the Breach
Locating a hidden thermal bypass doesn’t require an engineering degree or expensive diagnostic contractors. A simple stick of incense or an inexpensive laser thermometer is all you need to start. On a cold, windy day, close all exterior doors and windows. Slowly trace the perimeter of your baseboards, window casings, and exterior electrical outlets with the incense. If the smoke pulls sharply in one direction, or your laser thermometer registers a 10-degree drop on the drywall, you’ve located a breach in your home’s thermal defense.
The Big Five: Architectural Blueprints to Seal the Envelope
To systematically eliminate these energy deficits, you must target the five primary zones where a hidden thermal bypass occurs during standard home construction.
1. The Attic Access Hatch
Because warm air naturally rises, your ceiling is the highest-stress area for heat loss. Standard attic access panels are rarely insulated or sealed, creating a massive, permanent chimney effect.
- The Fix: Purchase a pre-insulated R-38 attic tent cover or construct a rigid box using 2-inch polyisocyanurate foam board to sit over the opening from inside the attic. Next, apply heavy-duty, closed-cell foam weatherstripping tape along the entire perimeter rim where the hatch panel rests on the wood molding.
2. The Basement Rim Joist
The intersection where your home’s wooden framing meets the concrete foundation is notorious for settling, creating a subterranean hidden thermal bypass that feeds cold air straight into your floorboards.
- The Fix: Avoid loose fiberglass batts here, as they allow air to pass right through. Instead, cut pieces of 2-inch rigid extruded polystyrene (XPS) foam board to fit tightly inside each floor joist bay directly against the outer rim board. Seal the remaining perimeter gaps completely using a professional gun-grade expanding polyurethane spray foam to create an airtight, moisture-proof barrier.
3. Recessed Can Ceiling Lights
Standard recessed ceiling lights act like tiny cooling towers. They poke directly through the drywall envelope into the cold attic space, venting your expensive heated air into the roof rafters every minute they are turned on.
- The Fix: From below, drop out the old bulbs and install airtight, Insulation Contact (ICAT) rated LED retrofit downlight inserts, which feature built-in foam gaskets that seal tightly against the ceiling drywall. Alternatively, if you have attic access, cover the top of each metal canister using a fire-rated, pre-formed protective enclosure sealed to the joists with acoustic caulk.
4. Exterior Wall Electrical Outlets
When framing a house, builders cut large holes in the interior vapor barrier to install plastic electrical junction boxes. This turns every outlet and light switch on an exterior wall into a localized hidden thermal bypass.
- The Fix: Shut off the breaker power at the main panel and remove the plastic faceplates. Fit a flame-retardant neoprene foam outlet gasket directly over the receptacle body. For larger structural gaps around the outside of the plastic box, fill them cleanly using a non-conductive, fire-rated latex sealant before screwing the wall plate back down tightly.
5. Window Casings and Rough Openings
During installation, windows are set into framing openings that are roughly 1 to 2 inches larger than the window unit itself. Builders use wooden shims to level the window, but they frequently leave the remaining empty perimeter gap completely uninsulated behind the decorative interior woodwork.
- The Fix: Carefully pry off the decorative interior wood trim profiles using a flat trim bar to expose the hidden raw framing gap. Use a dedicated, low-expansion window and door foam insulation aerosol canister to fill the void. Do not use standard high-expansion foam, as the extreme pressure can bow the window vinyl and prevent the sash from opening. Once cured, shave the excess foam flush and reattach your trim.
The Mechanics of Convective Loops
For those optimizing their structural physics, leaving a hidden thermal bypass open severely degrades a wall assembly’s effective R-value through convective loop dynamics. When warm air rises within the home (known as the stack effect), it creates a positive pressure at the top of the house and a negative pressure at the foundation level.
If a hidden thermal bypass exists at the basement rim joist, this negative pressure aggressively pulls freezing outside air into the envelope. This air movement completely bypasses and undermines the performance of standard fiberglass batt insulation, rendering your home’s thermal defense practically useless until the physical pathway is structurally sealed.
Ready to Hunt the Drafts?
🛠️ Your Custom Envelope Repair Plan
Find hidden bypass zones in the simulation above to automatically unlock step-by-step DIY restoration blueprints.
Frequently Asked Questions About Structural Heat Loss
How do I know if my home has a hidden thermal bypass?
The most common signs of a hidden thermal bypass include stubborn drafts in rooms with closed windows, cold spots on interior drywall, and uneven temperatures between floors. If your heating system runs constantly but the house cools down immediately after it shuts off, an unsealed hidden thermal bypass is likely venting your air into the attic or basement framing cavities.
Will regular fiberglass insulation stop a hidden thermal bypass?
No. Standard pink fiberglass batt insulation is designed to slow down conductive heat transfer, not stop moving air. Because fiberglass is highly porous, air easily pulls right through it via convective currents. To successfully block a hidden thermal bypass, you must install a physical air barrier—such as rigid foam board, flashing, closed-cell spray foam, or specialized sealants—before replacing or overlaying your insulation batts.
What is the difference between a thermal bridge and a thermal bypass?
A thermal bridge occurs when a solid material (like a wood wall stud or steel beam) conducts heat directly through an insulated assembly. A hidden thermal bypass, on the other hand, is a physical gap or air leak pathway that allows air to physically transport heat out of the building envelope entirely. Both cause severe energy loss, but a bypass can be completely sealed with simple air-sealing techniques.
Can sealing every hidden thermal bypass make a house “too tight”?
In older and mid-century homes, DIY air sealing will rarely make a house too tight because these structures have hundreds of minor ambient leak points. Sealing a major hidden thermal bypass simply stops aggressive, wasteful drafts at structural weak points like attic hatches and rim joists. If you are retrofitting a newer, modern home to extreme airtight standards, ensure your layout includes balanced mechanical ventilation (like an HRV or ERV system) to maintain optimal indoor air quality.
🛠️ What should we break down next? let us know your suggestions in the comments—or drop us a line directly through our Contact Page!